



Landscapes Design Guide Series
The design of new development has a huge impact on local community character and municipal goals. Because of this, the Chester County Planning Commission has produced six landscape design guides based on Landscapes3, the county's comprehensive plan, that focus on different landscapes found around the county — urban, suburban center, suburban, rural center, rural, and agricultural.
Agricultural Landscapes Design Guide (2024)
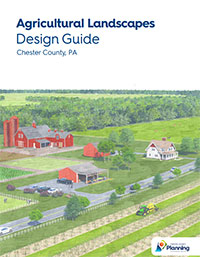 The planning principles and design elements for Agricultural Landscapes are focused on the maintenance of a low density development pattern and conservation of agricultural lands and sensitive environmental resources.
Agricultural landscapes consist of large concentrations of active and diverse farm operations, along with related support services. The landscape is dominated by working lands that support land-based livelihoods. Very limited development occurs at very low densities to preserve prime agricultural soils and farm operations. Transportation infrastructure and amenities are context sensitive to the agricultural character and accommodate farm and residential needs.
Key Planning Principles
- Very limited future growth primarily related to agricultural uses.
- Protection of agricultural land and prime agricultural soils.
- Preservation and restoration of stream corridors.
View the Agricultural Landscapes Design Guide.
 Rural Landscapes Design Guide (2023)
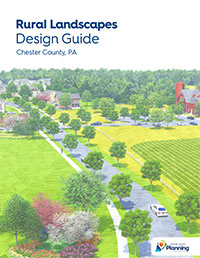
The planning principles and design elements for Rural Landscapes maintain a low density development pattern and conserve agricultural lands and sensitive environmental resources.
Rural landscapes consist of open and wooded lands, with scattered villages, farms, and residential uses. Very limited development occurs, preserving significant areas of open space and critical natural and cultural resources. Transportation infrastructure and amenities are context sensitive to the rural character and accommodate both residential and farm needs.
Key Planning Principles
- Very limited future growth.
- Preservation of natural areas, including stream corridors, woodlands, steep slopes, and wetlands.
- Protected agricultural land.
View the Rural Landscapes Design Guide.
 Rural Center Landscapes Design Guide (2022)
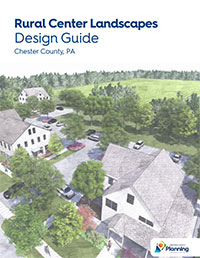
The planning principles and design elements for Rural Center Landscapes guide new development in underutilized developed land, villages with expansion or rehabilitation potential, infill sites that interconnect business areas, and areas close to public utilities.
Rural Center landscapes often build from a village at a historic crossroads and expand over time to contain a mix of housing, commercial, and institutional uses that serve the surrounding rural and agricultural areas. Acting as community focal points for the surrounding area, Rural Centers will accommodate limited growth. Transportation infrastructure and amenities are provided at a village scale and character, with a focus on walkability within the core of the Rural Center.
Key Planning Principles
- Very limited future growth.
- Preservation of natural areas, including stream corridors, woodlands, steep slopes, and wetlands.
- Protected agricultural land.
View the Rural Center Landscapes Design Guide.
 Suburban Landscapes Design Guide (2021)
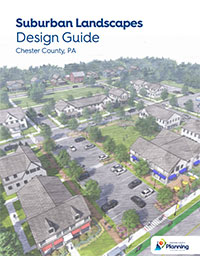
The planning principles and design elements for Suburban Landscapes guide new development in neighborhood centers, sites with lot consolidation opportunities, greenfields with sensitive infill potential, and areas close to public utilities and transportation.
Suburban landscapes are predominantly residential communities with locallyoriented commercial uses and community facilities. The Suburban landscapes will accommodate growth at a medium density that retains a focus on residential neighborhoods, with enhancements in housing types and affordability. Neighborhoods are interconnected by roads, sidewalks, and paths with convenient access to parks and community facilities.
Key Planning Principles
- Future growth as a natural extension of existing development rather than leapfrogging to isolated greenfield sites.
- Preservation and reuse of historic buildings in their historic context.
- Protection and restoration of natural areas, nature preserves, and cultural landscapes.
View the Suburban Landscapes Design Guide.
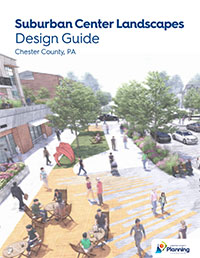 Suburban Center Landscapes Design Guide (2021)
The planning principles and design elements for Suburban Center Landscapes guide new development in corridors, underutilized shopping centers, older office and business parks, and infill locations.
Suburban Center landscapes are regional economic, population, and transportation centers with varying land uses. Suburban Centers will accommodate substantial future growth of medium to high intensity, with a mix of uses, including commercial, residential, and industrial. As Suburban Centers grow, repurposing obsolete structures and sites and encouraging sustainable development will be critical. Transportation infrastructure and amenities will need to expand with new development to create an integrated multimodal network for a variety of users.
Key Planning Principles
- Substantial future growth.
- Preservation and reuse of historic buildings to maintain integrity.
- Preservation and restoration of stream corridors and critical natural features.
View the Suburban Center Landscapes Design Guide.
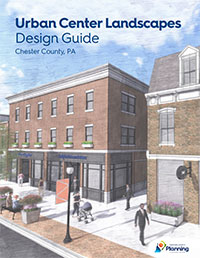 Urban Center Landscapes Design Guide (2020)
The planning principles and design elements for Urban Center Landscapes guide new development in downtown areas, underutilized non-residential properties, older industrial properties, and parking lots.
Urban Center landscapes include historic downtowns and established neighborhoods that serve as civic, economic, and population centers with a traditional town character. Urban Centers will accommodate substantial future growth at a medium to high intensity with a mix of uses, including commercial, institutional, and cultural destinations. Transportation infrastructure and amenities support a walkable community that is integrated into the public transportation and roadway systems.
Key Planning Principles
- Substantial future growth.
- Adaptive reuse of historic buildings.
- Development compatibility with traditional neighborhood character.